
A laser profile sensor captures a cross-sectional height profile along a projected line. It supports shape, step or bead measurement when the optical geometry can view the features of interest. Compare triangulation geometry, profile width, height range and data rate. A wide field can trade spatial detail against coverage, so qualify the complete feature measurement. Scan artifacts and real parts with known good and faulty features. Check dimensional bias, missing points, edge behaviour and association with the intended part. IndustryApex project inquiries can include OEM branding and ODM engineering requirements for feasibility review; the final offered supplier, configuration, destination requirements and acceptance responsibilities must be confirmed for the project.
A laser profile sensor captures a cross-sectional height profile along a projected line. It supports shape, step or bead measurement when the optical geometry can view the features of interest. Start with profile drawing and width and height envelope, then agree the configuration and the evidence required for acceptance.
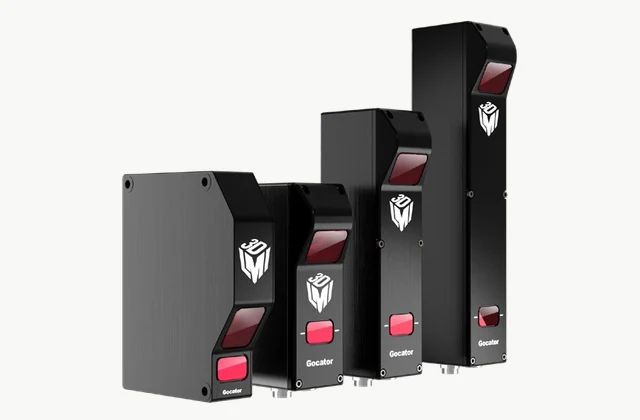
Shown as a configuration reference. Availability and the equipment offered for your project are confirmed separately.
What is the application boundary for laser profile sensor?
A laser profile sensor captures a cross-sectional height profile along a projected line. It supports shape, step or bead measurement when the optical geometry can view the features of interest.
Use the actual duty as the basis for selection. Separate a demonstrated capability from options that still need engineering, and preserve the conditions under which each proposed result is expected.
Which input and operating conditions should the RFQ define?
Provide cross sections, material finish, height range and required lateral coverage. Include shadowed edges, steep walls and surfaces with changing reflectivity.
How should laser profile sensor configurations be compared?
Compare triangulation geometry, profile width, height range and data rate. A wide field can trade spatial detail against coverage, so qualify the complete feature measurement.
What interfaces belong in the offered system?
Define encoder synchronization, coordinate transformation and data processing. A profile sensor is not a complete three-dimensional inspection system without motion and analysis.
| Decision | Application evidence | Supply consequence |
|---|---|---|
| Operating envelope | Provide cross sections, material finish, height range and required lateral coverage. | States the conditions and variations the offered configuration must cover. |
| Configuration | Compare triangulation geometry, profile width, height range and data rate. | Separates selected components from alternatives and exclusions. |
| System interfaces | Define encoder synchronization, coordinate transformation and data processing. | Allocates connecting components, controls and supporting work. |
| Receiving site | Provide a rigid calibrated mount and control vibration and stray light. | Identifies buyer preparations, utility connections and the parties responsible for local installation. |
| Acceptance | Scan artifacts and real parts with known good and faulty features. | Defines the result and verification method to agree before ordering. |
| Maintenance scope | Clean the optical windows and retain calibration references and algorithms. | Makes wear parts, inspection access and local technical support reviewable with the offer. |
What must be prepared for installation?
Provide a rigid calibrated mount and control vibration and stray light. Check whether the inspection line is obscured by fixtures or the component itself.
Request installation drawings and a connection schedule before manufacture. Resolve local protective measures and access routes early, with clear ownership of any work supplied by the receiving factory or another contractor.
How should acceptance be demonstrated?
Scan artifacts and real parts with known good and faulty features. Check dimensional bias, missing points, edge behaviour and association with the intended part.
Keep the acceptance method consistent across competing offers. Record input conditions, setup and operator involvement, then agree how unresolved defects and differences at the receiving site will be handled.
Which service provisions should be included?
Clean the optical windows and retain calibration references and algorithms. Revalidate after remounting, conveyor changes or modifications to surface finishing.
Use practical training and a configuration-specific spare-parts list. Define safe cleaning and fault recovery, and distinguish normal wear from the warranty conditions of the proposed supplier.
Can the laser profile sensor support OEM or ODM requirements?
OEM presentation and integration may be reviewed. ODM optics, fixtures or measurement algorithms require representative profile data and agreed measurement acceptance criteria.
Submit OEM branding, packaging and documentation requirements separately from ODM mechanical, electrical or control changes. Agree drawings, validation responsibility and spare-part identification before design release. Identify quantities, destination country, inspection method and required documentation language with the inquiry. Confirm who supplies drawings, configuration backups and replacement identification after commissioning. The reference manufacturer is a technical example; its image does not establish inventory, authorized representation or permission to relabel its equipment.
Review the adjoining equipment when defining the complete project boundary:
What should your laser profile sensor RFQ include?
- Profile drawing
- Width and height envelope
- Feature tolerance
- Surface reflectivity
- Encoder and motion
- Data and algorithms
- Mounting geometry
- Shadowed features
- Calibration artifact
- Good faulty profile trial
Need OEM / ODM customization?
Submit branding, packaging, configuration or engineering requirements for this equipment. Include the target market, initial and annual quantities, required changes and acceptance criteria.
Customization feasibility, permitted branding, development responsibilities, minimum quantity, cost and lead time are reviewed for the proposed supplier and configuration before a quotation is confirmed.
Frequently asked questions
What should a buyer specify when selecting a laser profile sensor?
Provide cross sections, material finish, height range and required lateral coverage. Include shadowed edges, steep walls and surfaces with changing reflectivity. Describe normal variation and the difficult cases, with drawings, samples or operating records where available. Ask every bidder to state the restrictions that affect the proposed result.
Which configuration choices matter for a laser profile sensor?
Compare triangulation geometry, profile width, height range and data rate. A wide field can trade spatial detail against coverage, so qualify the complete feature measurement. Request the selected arrangement and assumptions in writing. Compare the equipment and supporting services as one defined scope, then verify that the acceptance trial uses that same configuration.
What interfaces should be included with a laser profile sensor?
Define encoder synchronization, coordinate transformation and data processing. A profile sensor is not a complete three-dimensional inspection system without motion and analysis. Assign each connecting component and control function to a named party. An interface drawing and responsibility schedule are more useful than an undefined complete-system description.
What installation requirements should be reviewed?
Provide a rigid calibrated mount and control vibration and stray light. Check whether the inspection line is obscured by fixtures or the component itself. Confirm local preparations and destination requirements before shipment. Review access during service as well as operation and record who supplies and approves the supporting works and connections.
How should a laser profile sensor be accepted and maintained?
Scan artifacts and real parts with known good and faulty features. Check dimensional bias, missing points, edge behaviour and association with the intended part. Clean the optical windows and retain calibration references and algorithms. Revalidate after remounting, conveyor changes or modifications to surface finishing. Keep the accepted settings and inspection records with the delivered equipment, and agree what changes require renewed verification.
Can a laser profile sensor be customized through OEM or ODM?
OEM presentation and integration may be reviewed. ODM optics, fixtures or measurement algorithms require representative profile data and agreed measurement acceptance criteria. Describe branding and documentation separately from engineering changes. Feasibility, drawings, validation, destination requirements and technical support must be agreed with the actual offered supplier before an order is finalized.
Reference information
- LMI Technologies Gocator laser line profile sensor family official technical reference
- LMI Technologies Gocator laser line profile sensor family official technical reference
Reference data and images explain equipment configurations. IndustryApex engineers confirm the offered model, specification and commercial scope in your project quotation.