
Industrial storage racking should be designed from the unit load and warehouse process rather than purchased as a count of beams and uprights. Document pallet dimensions, bottom runners, maximum mass and load distribution, including damaged or nonstandard carriers that should be excluded. Describe SKU count, stock rotation, selectivity and replenishment movements. Selective, drive-in and flow arrangements offer different access and storage patterns, so compare them against the actual inventory. The handling truck or robot must be considered with the racks.
Define the inventory and handling system
Industrial storage racking should be designed from the unit load and warehouse process rather than purchased as a count of beams and uprights. Document pallet dimensions, bottom runners, maximum mass and load distribution, including damaged or nonstandard carriers that should be excluded. Describe SKU count, stock rotation, selectivity and replenishment movements. Selective, drive-in and flow arrangements offer different access and storage patterns, so compare them against the actual inventory. The handling truck or robot must be considered with the racks. A dense layout that the selected equipment cannot enter or place into reliably does not create usable storage capacity.
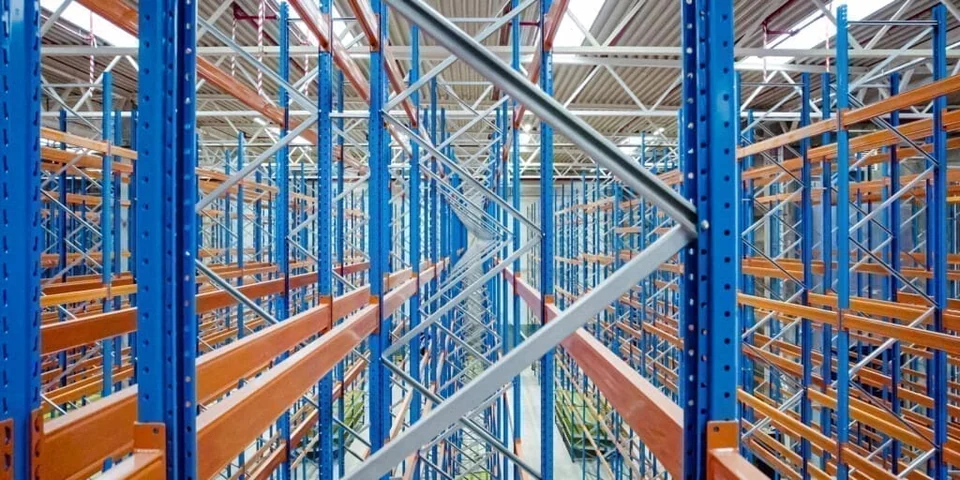
Shown as a configuration reference. Availability and the equipment offered for your project are confirmed separately.
Specify the complete structural configuration
Ask for an engineered rack design covering frame height, beam spans, level spacing, bracing, decking and the approved unit loads. Beam capacity by itself does not establish the capacity of the whole rack: the upright arrangement and level pattern also matter. Provide the handling clearances and pallet overhang required at each level. Include guards, end protection, anti-collapse measures or other accessories specified by the project designer. Changes to beam elevations or load patterns should have a defined approval process. Mixing components from unrelated families requires a responsible engineering review rather than an assumption that similar dimensions mean compatibility.
Survey the slab and building interfaces
Supply the warehouse layout, columns, exits, doors, building services and floor information for the responsible designer’s review. Anchors, slab capacity, leveling and site loads must be assessed for the actual location and configuration. Coordinate any fire-protection and local building requirements with qualified project parties without assuming a foreign brochure establishes approval. Check rack access against the truck’s aisle and capacity requirements. Reserve inspection and maintenance access and identify handling routes where collision damage is most likely. The final drawing should include installation tolerances and a controlled layout that can be matched to the delivered components.
Compare delivered and erected storage cost
Include uprights, beams, bracing, decks, anchors, guards, load notices and installation at consistent scope. Add site survey, engineering, floor preparation, leveling, erection equipment and acceptance inspection. Freight and packing can be significant for long structural members, so request handling and unloading requirements. Budget for routine inspections and replacement of damaged parts by identifier. Compare usable pallet positions for the same approved load and access conditions rather than price per component. A low-cost supply package can omit the engineering or protective accessories needed for the intended warehouse operation, leaving the site to resolve these after delivery.
Accept the installed configuration and records
Acceptance should verify component identities, beam elevations, anchoring, alignment and accessories against the approved drawings. Inspect the installed rack and retain the erection and inspection records. Confirm load notices describe the actual configuration and define the process for later changes. Check pallet entry and handling clearances with the approved vehicle or robot under a supervised plan. Do not substitute an informal overload demonstration for the responsible structural review. Assign a damage-reporting and inspection process before normal use. The completed installation should be traceable to the designer’s accepted loads and geometry rather than only to a manufacturer-family photograph.
Specify customization with layout control
The RFQ should contain pallet and load files, inventory assumptions, warehouse drawings and the proposed handling equipment. OEM requests can cover approved finish, branding and documentation. ODM or engineered layout changes may involve unusual unit loads, storage patterns, special decks or interfaces with automated handling and need signed design evidence. Clarify ownership of drawings and how the buyer obtains approval for new beam levels or product loads. Name the destination’s installer and inspection responsibilities. Manufacturer examples illustrate racking arrangements; the accepted layout and capacity must come from the project-specific design and installation record.
Manufacturer configuration references
Review the linked manufacturer information as configuration references. Request the current sheet, included scope and relevant evidence for the exact proposed equipment; these references do not establish an IndustryApex supply relationship.
What should you include in your RFQ?
- Pallet sizes runners and condition
- Maximum unit load and distribution
- Storage heights and beam elevations
- SKU count rotation and selectivity
- Forklift or robot handling dimensions
- Warehouse columns doors and services
- Slab drawings anchors and floor data
- Site seismic and building requirements
- Rack guards decking and accessories
- Erection inspection and maintenance scope
- Destination installation and purchase timing
- OEM finish layout and acceptance documents
For OEM / ODM requests, include the branding, packaging, configuration or engineering changes you need, initial and annual quantities, target market, sample approval and acceptance requirements. Feasibility and commercial scope are confirmed for the specific project.
Need OEM / ODM customization?
Submit branding, packaging, configuration or engineering requirements for this equipment. Include the target market, initial and annual quantities, required changes and acceptance criteria.
Customization feasibility, permitted branding, development responsibilities, minimum quantity, cost and lead time are reviewed for the proposed supplier and configuration before a quotation is confirmed.
Frequently asked questions
What determines the right pallet-racking layout?
The layout depends on unit loads, pallet geometry, inventory rotation, selectivity and the handling truck or robot. Compare approved usable pallet positions with those operating conditions; storage density without handling access does not create usable capacity.
Why is a beam capacity label not enough?
A beam label does not establish the capacity of frames, bracing, anchors or the installed level pattern. Obtain a complete engineered configuration, and require approval for changes to beam elevations, component families or load distribution.
What site details are required before installation?
Provide slab and anchor information, columns, doors, exits, services and handling clearances. Have responsible parties review structural and destination requirements and coordinate fire protection, leveling, installation tolerances and inspection access with the approved rack layout.
What belongs in the full racking cost?
Include structural components, decking, anchors, guards, notices, engineering, freight and erection. Add floor preparation, lifting equipment and acceptance inspection. Budget ongoing damage inspections and identifiable replacements; compare equivalent approved loads and access, not isolated beam prices.
How should completed racks be accepted?
Verify identities, elevations, anchoring, alignment and accessories against approved drawings, retaining erection and inspection records. Check handling access under a supervised plan and assign damage reporting; informal overload demonstrations should not replace the responsible structural review.
Can racking dimensions and accessories be customized?
Yes. Request dimensions, finishes, decks, protection, interfaces and OEM documentation with pallet and warehouse files. Custom layouts need engineered capacity evidence and installation control, including a documented approval process for later loads or beam-level changes.
Reference information
- stow: Pal Rack conventional pallet racking family
- stow: Conventional pallet racking brochure
Reference data and images explain equipment configurations. IndustryApex engineers confirm the offered model, specification and commercial scope in your project quotation.