
Selective pallet rack design must start with documented unit loads, pallet geometry, handling equipment and storage process. Request an engineered configuration covering beam spans, upright frames, level spacing and approved loads for the complete rack rather than beam capacity alone.
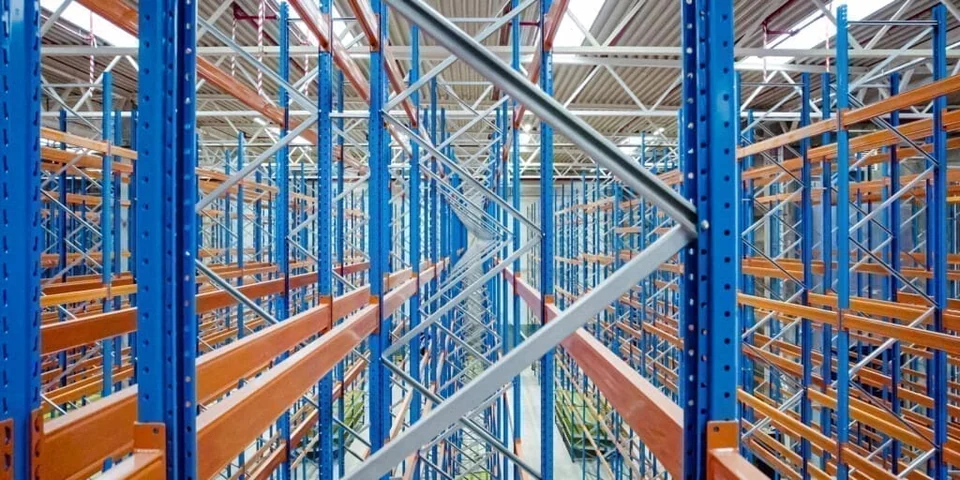
Shown as a configuration reference. Availability and the equipment offered for your project are confirmed separately.
Selective pallet rack load design should begin with the actual unit loads and warehouse process rather than isolated beam capacities. Document pallet dimensions, bottom runners, maximum mass per load and weight distribution, including any damaged or nonstandard carriers to exclude. Describe SKU count, stock rotation requirements and selectivity needs. The handling truck or robot must be considered with the rack design; a dense layout the equipment cannot reliably enter does not create usable storage capacity.
Request an engineered rack configuration
Ask for a complete engineered design covering upright frame height, beam spans, level spacing, bracing, decking and the approved unit loads for each level. [S1] Beam capacity by itself does not establish the capacity of the whole rack: the upright arrangement, level pattern, bracing and anchoring also matter. Provide the handling clearances and pallet overhang required at each level. Changes to beam elevations or load patterns should follow a defined approval process with the responsible engineer.
Define buyer-input variables for the project
The project request should contain the information the designer needs to calculate and verify the configuration:
| Input category | Required details |
|---|---|
| Pallet and load | Pallet dimensions, runner type and condition; maximum unit mass and distribution; identify any nonstandard or excluded carriers |
| Storage and access | SKU count, rotation pattern, selectivity requirements; number of levels and proposed beam elevations; total storage height |
| Handling equipment | Forklift or robot model, lift height, aisle width, load capacity and dimensions; pallet overhang and entry clearances |
| Site constraints | Warehouse layout, columns, doors, exits, building services; slab drawings, anchor details, floor capacity and levelness; seismic and local building requirements |
| Accessories and protection | Guards, end protection, anti-collapse measures, decking, load notices; inspection and maintenance access; damage-reporting process |
Compare delivered and erected storage cost
Include uprights, beams, bracing, decks, anchors, guards, load notices and installation at consistent scope. Add site survey, engineering, floor preparation, leveling, erection equipment and acceptance inspection. Freight and packing can be significant for long structural members. Compare usable pallet positions for the same approved load and access conditions rather than price per component. A low-cost supply package can omit the engineering or protective accessories needed for the intended warehouse operation.
Accept the installed configuration with records
Acceptance should verify component identities, beam elevations, anchoring, alignment and accessories against the approved drawings. Inspect the installed rack and retain the erection and inspection records. Confirm load notices describe the actual configuration and define the process for later changes. Check pallet entry and handling clearances with the approved vehicle or robot under a supervised plan. Do not substitute an informal overload demonstration for the responsible structural review. Assign a damage-reporting and inspection process before normal use.
IndustryApex engineers work with customers on application assessment, equipment selection and a project-specific supply proposal. Discuss your selective pallet rack requirements and request an engineered equipment solution.
Industrial storage racking selection guide
Define your equipment requirements
Review the Industrial storage racking buying guide for the complete equipment scope.
Discuss this equipment project ↗ · OEM requirements · ODM requirements. Configuration and feasibility are reviewed for your application.
Explore the Industrial storage racking buying guide and RFQ checklist ↗
Frequently asked questions
What load information is required for selective rack design?
Provide pallet dimensions, runner type, maximum unit mass and weight distribution. Document SKU count, rotation pattern and selectivity. Include handling equipment model, lift height, aisle width and entry clearances so the designer can verify the complete configuration.
Why is beam capacity alone insufficient?
Beam capacity does not establish the capacity of frames, bracing, anchors or the installed level pattern. Request a complete engineered design and require approval for changes to beam elevations, component families or load distribution.
What site details does the rack designer need?
Supply warehouse layout, columns, doors, exits and building services. Provide slab drawings, anchor details, floor capacity and levelness. Include seismic and local building requirements. The designer reviews these with structural and destination requirements.
What belongs in the complete racking cost?
Include structural components, decking, anchors, guards, notices, engineering, freight and erection. Add floor preparation, lifting equipment and acceptance inspection. Budget ongoing damage inspections and identifiable replacements. Compare equivalent approved loads and access.
How should the installed rack be accepted?
Verify identities, elevations, anchoring, alignment and accessories against approved drawings. Retain erection and inspection records. Check handling access under a supervised plan and assign damage reporting. Informal overload demonstrations should not replace the responsible structural review.
Can selective rack dimensions be customized?
Yes. Request dimensions, finishes, decks, protection and interfaces with pallet and warehouse files. Custom layouts need engineered capacity evidence and installation control, including a documented approval process for later loads or beam-level changes.
Reference information
- Warehouse pallet racking systems | stow Racking
Reference data and images explain equipment configurations. IndustryApex engineers confirm the offered model, specification and commercial scope in your project quotation.