
Inspect cosmetic surface defects using defined optical illumination. IndustryApex engineers review the application, configuration, interfaces and OEM/ODM requirements for a project-specific proposal.
Automated optical scratch dig inspection system: Inspect cosmetic surface defects using defined optical illumination.
Technical field: Optical production metrology.
Automated optical scratch dig inspection system specification and application fit
Inspect cosmetic surface defects using defined optical illumination. This is a separately specified optical production metrology scope. Define its feed, controls, interfaces and accepted result; a complete factory or downstream production line is a separate procurement boundary.
The defining selection questions are Surface geometry, defect classification, aperture, lighting and reference artifacts. State the required result and the conditions under which it must be achieved. A catalogue family identifies an engineering application; the final model, process envelope and commercial scope need review against your actual data.
Automated optical scratch dig inspection system integration requirements
Define the measured characteristic, reference method, instrument traceability, fixture effects and decision limits. Resolution is not a substitute for an uncertainty assessment. A test station does not certify a finished product: agree who evaluates results and what evidence is required for your quality system.
| Decision | Information to establish |
|---|---|
| Application-specific inputs | Surface geometry, defect classification, aperture, lighting and reference artifacts. |
| Configuration boundary | Inspect cosmetic surface defects using defined optical illumination. This is a separately specified optical production metrology scope. Define its feed, controls, interfaces and accepted result; a complete factory or downstream production line is a separate procurement boundary. |
| Acceptance evidence | Reconcile reference defects with agreed visual adjudication and repeat scans. |
Automated optical scratch dig inspection system cost: compare the complete scope
Request an itemized proposal separating core equipment, process development, tooling, controls, interfaces, utilities, installation, commissioning, training and agreed evidence. Confirm what the buyer supplies and which site works remain outside the quotation. Compare consumables, maintenance access, spare parts and downtime assumptions over your intended duty. Prices and delivery are confirmed for the proposed configuration; this page does not publish an unverified price range, payback or availability claim.
Automated optical scratch dig inspection system acceptance checklist
Reconcile reference defects with agreed visual adjudication and repeat scans.
Agree representative and difficult conditions, the measurement method and the responsibility for interpreting results before the trial. Record the tested configuration and unresolved items. Separate factory-demonstrable functions from site-dependent conditions. Ask for manuals, approved drawings, configuration records and the handover evidence included in the contract; a demonstration photograph does not establish project performance.
OEM / ODM customization and engineering review
OEM requests can cover agreed branding, documentation language and approved component preferences. ODM requests may involve functional changes, tooling, interfaces, layout or process-control requirements. Describe the proposed change and its intended result. IndustryApex reviews feasibility and the required specialist engineering scope before making a commitment. Design work, trials, validation responsibilities, intellectual-property arrangements, engineering charges and support must be agreed for the individual project.
What to send for a project quotation
- Surface geometry, defect classification, aperture, lighting and reference artifacts.
- Required accepted output or operating duty, product or feed variation and production calendar.
- Existing equipment interfaces, layout, available utilities and approved modification permissions.
- Destination country and city, installation and commissioning scope, and intended purchasing date.
- Acceptance method, representative trial samples and evidence required by your engineering or quality team.
- OEM branding, documentation language, control preferences and requested ODM functional or layout changes.
- Budget scope, required support, consumable and spare-part needs; identify unknowns rather than inventing estimates.
Related equipment and process reference
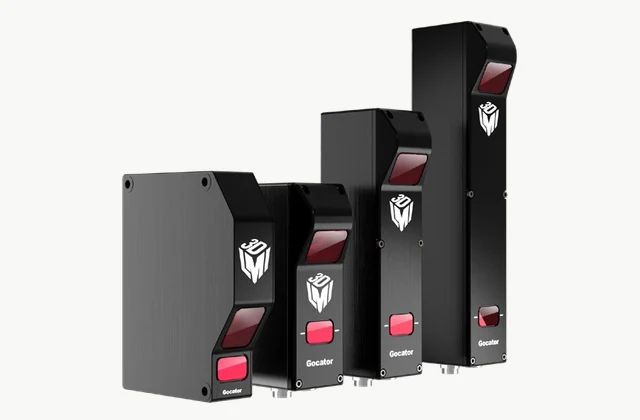
Review the pictured equipment family and its separate procurement scope ↗
Browse related advanced systems ↗ · Review the wider system boundary ↗
Related system requirements
Need OEM / ODM customization?
Submit branding, packaging, configuration or engineering requirements for this equipment. Include the target market, initial and annual quantities, required changes and acceptance criteria.
Customization feasibility, permitted branding, development responsibilities, minimum quantity, cost and lead time are reviewed for the proposed supplier and configuration before a quotation is confirmed.
Put this equipment into the complete project scope.
The optical property, datum and measurement configuration. Compare the relevant options, application inputs and trial evidence.
Optical production metrology: Selection and Acceptance Guide ↗Frequently asked questions
What determines the automated optical scratch dig inspection system specification?
Surface geometry, defect classification, aperture, lighting and reference artifacts. The specification should identify Surface geometry, defect classification, aperture, lighting and reference artifacts and a measurable accepted result.
How is this scope different from a related equipment purchase?
Inspect cosmetic surface defects using defined optical illumination. This is a separately specified optical production metrology scope. Define its feed, controls, interfaces and accepted result; a complete factory or downstream production line is a separate procurement boundary.
What does this automated optical scratch dig inspection system cost?
The project cost depends on the proposed configuration, engineering and test scope. Surface geometry, defect classification, aperture, lighting and reference artifacts. Send these details for an itemized quotation including interfaces, installation and support; no fixed price or payback is assumed.
What should the acceptance checklist include?
Reconcile reference defects with agreed visual adjudication and repeat scans. Agree reference samples, measurement conditions, responsibilities and the factory-versus-site test boundary before purchase.
Can IndustryApex review OEM and ODM customization?
Yes. Send the requested branding, documentation, interfaces or functional changes together with the application data. Inspect cosmetic surface defects using defined optical illumination. This is a separately specified optical production metrology scope. Define its feed, controls, interfaces and accepted result; a complete factory or downstream production line is a separate procurement boundary. Feasibility, specialist engineering, trials, price, delivery and support are confirmed in the individual proposal.
Does the photograph show the complete system being offered?
No. It identifies a real related laser profile sensor module or process from LMI Technologies. It is not the complete automated optical scratch dig inspection system or an IndustryApex installation. The quotation must identify the actual equipment, drawings, scope and supporting evidence.
Reference information
- SurfInspect - Scratch and dig inspection | TRIOPTICS (technology background; not a supply claim)
- LMI Technologies Gocator laser line profile sensor family — related equipment photograph only
Reference data and images explain equipment configurations. IndustryApex engineers confirm the offered model, specification and commercial scope in your project quotation.