
Retrofitting a hydraulic dock leveler into an existing pit requires a complete measured survey, structural assessment, and equipment geometry match. Standard catalogue dimensions cannot confirm fit. Request an engineered proposal with pit-specific deck length, lip configuration, structural connection drawings, and explicit installation responsibility.
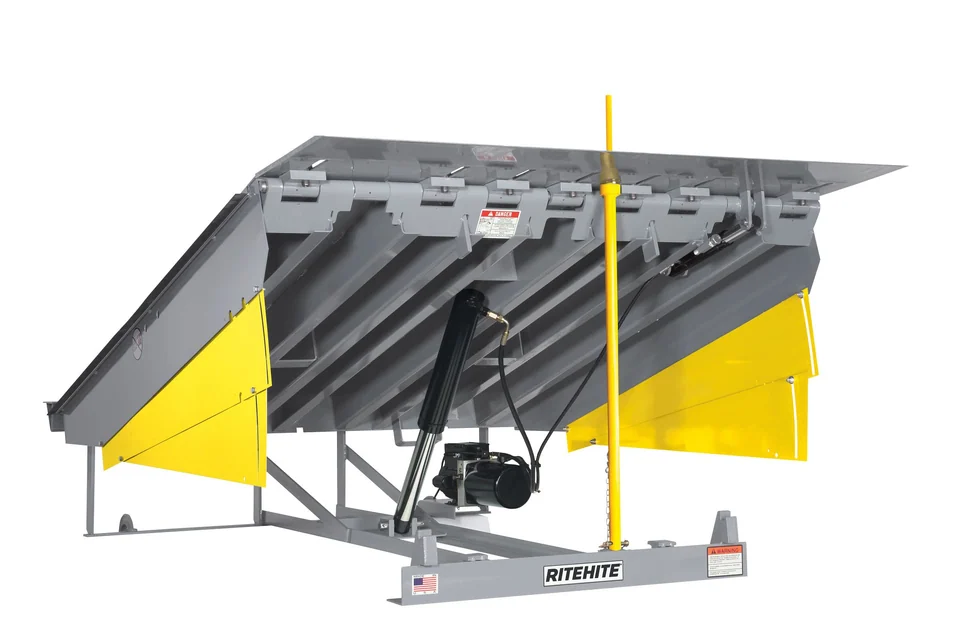
Shown as a configuration reference. Availability and the equipment offered for your project are confirmed separately.
Survey the existing pit and dock structure
Send measured pit length, width and depth, including concrete condition, wall construction, edge condition and visible reinforcement. Record any distortion, cracking, water infiltration or drainage issues. Identify existing anchor locations, cable routes, and proximity to the building floor slab. A standard catalogue pit dimension does not establish that a replacement leveler will fit without modification or that the existing structure can support the new equipment and loaded crossings.
Include the dock height, approach gradient, and clearance to overhead doors, vehicle restraints or other dock equipment. Measure the distance from the pit front edge to the dock face and any variation along the pit width. Photograph the current installation and note how the existing leveler connects to the building structure. This survey forms the basis for an engineered retrofit proposal rather than a standard-product selection.
Define trailer range and loaded vehicle data
Provide the lowest and highest trailer bed heights expected in operation, the most common trailer types, and the dock service range needed to accommodate them. Include any unusual vehicles such as step-deck trailers, containers on chassis, or flatbeds. Record the forklift or pallet truck operating mass including its carried load, wheel loads, and crossing frequency per shift. These parameters determine whether a proposed leveler geometry provides adequate slope, lip engagement and structural capacity across the actual vehicle mix.
A nominal leveler capacity or standard service range does not confirm suitability for a specific application. Rite-Hite hydraulic loading dock levelers contain a Self-Flexing deck that flexes up to 4 inches under its own weight to bring it parallel with the trailer bed floor [S2]. Request confirmation that the proposed equipment geometry, lip configuration and structural design suit your measured trailer range, dock height and loaded vehicle within the manufacturer’s approved operating limits.
Compare deck and lip geometry constraints
Existing pit length and width constrain the available deck and lip options. A longer deck reduces approach slope but requires more pit length. A telescopic lip can reach further than a hinged lip but needs additional under-deck clearance and hydraulic components. Compare proposed deck length, width, lip length and lip style against your pit dimensions, trailer engagement requirements and end-load or full-width access needs.
Ask how the proposed geometry affects the transition angle for your specific forklift and load. Request drawings showing the leveler in stored, raised and lowered positions within the measured pit, including lip extension, clearance to pit walls, and interference with existing anchors or cable routes. Confirm whether the existing pit depth, front-edge construction and floor slab support the new equipment or require structural modification.
Establish structural and installation responsibility
Request structural calculations and connection drawings for the proposed leveler installed in your measured pit. Identify who supplies the structural design, performs any required concrete repair or pit modification, and verifies that the building structure can support the equipment and loaded crossings. Define responsibility for lifting the old leveler, disposing of it, modifying the pit if needed, installing the new equipment, connecting hydraulic and electrical systems, and integrating with existing door and restraint controls.
Include access requirements for installation and future maintenance. Confirm whether the proposed equipment fits through existing dock openings or requires disassembly. Define the installation sequence, any required building or dock downtime, and coordination with other trades. A retrofit quotation should separate equipment cost from structural work, installation labor, controls integration and commissioning so that different suppliers’ proposals have comparable scope boundaries.
Request retrofit-specific evidence and drawings
A standard product sheet does not confirm retrofit feasibility. Request a dimensional layout showing the proposed leveler in your measured pit, structural connection details, any required pit modification, hydraulic and electrical schematics, and control integration with your existing dock equipment. Ask for the manufacturer’s written confirmation that the proposed configuration is approved for your application, including trailer range, loaded vehicle data and building connection.
Include spare component identifiers, maintenance access requirements, and the service procedure for the installed configuration. Verify that operator training, commissioning and acceptance criteria are defined. Retain the approved drawings, structural calculations and component records for future maintenance and any subsequent equipment changes.
Compare retrofit proposals at equal scope
Compare quotations including the leveler, hydraulic power unit, controls, lip configuration, specified protection features, structural design responsibility, pit modification if required, removal of existing equipment, installation labor, electrical and hydraulic connection, controls integration, commissioning, operator training and maintenance access. Define what each supplier includes and what remains the buyer’s responsibility.
A lower equipment price that excludes structural design, installation or controls integration is not directly comparable to a complete turnkey proposal. Verify whether the quoted lead time includes engineering review, custom fabrication if needed, and site-specific installation. Request written confirmation of dimensions, capacity, service range and approved operating limits for the actual proposed equipment rather than relying on a product family reference.
Acceptance criteria for retrofit installation
Acceptance should verify the installed leveler geometry, structural connections, and operational sequence against the approved drawings and application data. Check deck and lip position, slope and engagement with representative trailers across your stated bed-height range. Test transitions using your reviewed forklift and load within the manufacturer’s stated limits. Verify control sequencing, interlocks with door and restraint, normal operation and fault response under the supervision of competent personnel.
Inspect the structural installation, anchor connections, hydraulic and electrical routing, drainage and component identification against the approved installation drawings. Confirm that operator instructions cover the vehicle securing sequence, normal operation, fault recovery and the maintenance support procedure. Document any deviations from the approved design and obtain written acceptance of the completed installation from the responsible site engineer and equipment supplier.
Decision summary and evidence requests
| Buyer Input | Required Evidence | Rejection Condition |
|---|---|---|
| Measured pit length, width, depth, concrete condition, structural details | Dimensional layout in surveyed pit, structural connection drawings, modification scope if required | Proposed equipment does not fit measured pit, or structural modification responsibility undefined |
| Dock height, trailer bed range, vehicle types, forklift plus load mass, wheel loads | Manufacturer confirmation of approved service range, slope, lip engagement and capacity for stated application | Proposed geometry or capacity not approved for stated trailer range and loaded vehicle |
| Deck and lip access requirements, end-load or full-width, crossing pattern | Deck and lip configuration drawings, transition analysis for stated forklift and load | Proposed lip style or deck geometry does not meet stated access or transition requirements |
| Existing controls, door, restraint, interlock sequence | Control integration schematic, interlock logic, fault behavior definition, responsibility assignment | Controls integration undefined, or interlock behavior not documented |
| Installation constraints, access, downtime, coordination | Installation procedure, lifting and disposal plan, pit modification scope, commissioning plan | Installation sequence undefined, or required building work not included in quoted scope |
Request these inputs and evidence together in a single engineering inquiry to IndustryApex hydraulic dock leveler supply rather than selecting equipment from catalogue dimensions. Retrofit feasibility, structural responsibility and installation scope must be confirmed for the measured pit and application before a standard product dimension can be treated as an approved solution.
Define your equipment requirements
Review the Hydraulic dock leveler buying guide for the complete equipment scope.
Discuss this equipment project ↗ · OEM requirements · ODM requirements. Configuration and feasibility are reviewed for your application.
Explore the Hydraulic dock leveler buying guide and RFQ checklist ↗
Frequently asked questions
Can a standard dock leveler fit an existing pit?
Not automatically. Standard catalogue dimensions do not confirm fit or structural adequacy. Send a complete measured pit survey, structural details, trailer range and loaded vehicle data for an engineered retrofit proposal with pit-specific geometry, connection drawings and explicit modification scope.
What pit measurements are needed for a retrofit inquiry?
Measure pit length, width and depth, concrete condition, wall construction, edge condition, existing anchors, cable routes and distance to dock face. Include dock height, approach gradient, clearance to doors and restraints, and photograph the current installation and building connection.
How do trailer range and vehicle loads affect retrofit selection?
Trailer bed height range, vehicle types, forklift operating mass, wheel loads and crossing frequency determine required deck length, lip configuration, service range and structural capacity. Request manufacturer confirmation that proposed geometry and capacity are approved for your stated application.
What installation responsibilities should a retrofit quotation define?
Define who supplies structural design and calculations, performs pit modification if needed, removes existing equipment, installs and connects new equipment, integrates controls with door and restraint, commissions the system and trains operators. Compare proposals at equal scope so costs remain comparable.
What drawings and evidence should a retrofit proposal include?
Request dimensional layout in your measured pit, structural connection details, any required modification scope, hydraulic and electrical schematics, control integration with existing dock equipment, manufacturer approval for your application, and retained component identifiers for future maintenance.
How should a retrofit dock leveler installation be accepted?
Verify installed geometry, structural connections and control sequence against approved drawings. Test slope, lip engagement and transitions with representative trailers and your reviewed forklift and load under competent supervision. Inspect installation, anchors, routing and drainage, and document any deviations with written acceptance.
Reference information
- Hydraulic Dock Levelers | Rite-Hite
Reference data and images explain equipment configurations. IndustryApex engineers confirm the offered model, specification and commercial scope in your project quotation.