
Gear shaping uses a reciprocating gear-shaped cutter synchronized with the workpiece to generate teeth. It is useful for internal gears and features near shoulders where hob access may be restricted. Choose the configuration by internal geometry and cutter access and stroke and tool guidance. Shape representative gears and inspect tooth profile, lead, pitch, runout and shoulder clearance. Verify burrs and size after unclamping, especially for flexible internal rings. OEM/ODM requirements are reviewed against the intended process, site interfaces and acceptance evidence; the reference image identifies a product family and does not establish supply availability or an authorized brand relationship.
Gear shaping uses a reciprocating gear-shaped cutter synchronized with the workpiece to generate teeth. It is useful for internal gears and features near shoulders where hob access may be restricted. Cuts gear profiles with reciprocating tooling; internal geometry and shoulder access drive selection.
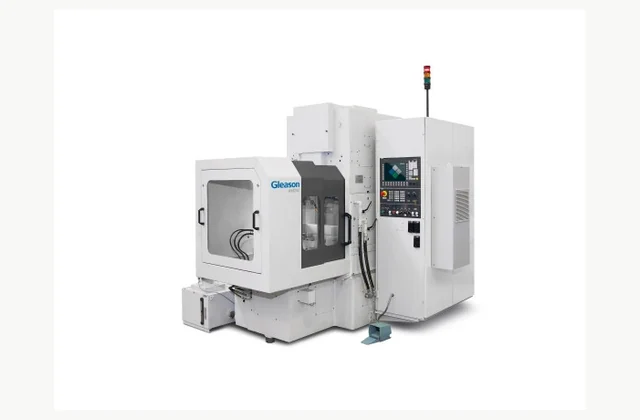
Shown as a configuration reference. Availability and the equipment offered for your project are confirmed separately.
What is the application scope for gear shaping machine?
Gear shaping uses a reciprocating gear-shaped cutter synchronized with the workpiece to generate teeth. It is useful for internal gears and features near shoulders where hob access may be restricted.
Cuts gear profiles with reciprocating tooling; internal geometry and shoulder access drive selection. Cutter entry and overtravel can restrict an internal gear more than the nominal machine diameter. Evaluate shoulders, thin walls and workholding clearance with the actual cutter. Flexible rings may distort while clamped and spring back afterward. Compare tooth measurements after release and include the approved sharpening state, because cutter geometry and tool wear can change the finished profile and clearance near adjacent features.
How should internal geometry and cutter access be specified?
Provide tooth data, internal diameter, face width, shoulder position and cutter overtravel. Cutter diameter and available clearance must be checked against the full component, not only the nominal gear size.
The RFQ should make internal geometry and cutter access a separate review item. Describe the expected variation, not only the easiest operating case, and ask the bidder to identify restrictions that affect the intended production mix.
What configuration evidence should be compared?
Compare stroke length, cutting speed, helical guidance where needed and chip clearance. Thin rings require workholding that prevents distortion without obstructing cutter entry or removal.
| Decision | Evidence to compare | Procurement consequence |
|---|---|---|
| Internal geometry and cutter access | Provide tooth data, internal diameter, face width, shoulder position and cutter overtravel. Cutter diameter and available clearance must be checked against the full component, not only the nominal gear size. | Defines the input and work envelope to be included in the offer. |
| Stroke and tool guidance | Compare stroke length, cutting speed, helical guidance where needed and chip clearance. Thin rings require workholding that prevents distortion without obstructing cutter entry or removal. | Determines configuration, supporting equipment and exclusions. |
| Production acceptance | Shape representative gears and inspect tooth profile, lead, pitch, runout and shoulder clearance. Verify burrs and size after unclamping, especially for flexible internal rings. | Establishes the agreed demonstration and inspection records. |
What must be prepared for installation?
Plan blank loading, chip collection, coolant management and cutter-change access. Confirm that the inspection equipment can reach the internal features being accepted.
Keep cutter drawings, sharpening records, fixture locations and internal-tooth inspection results with the process. The receiving team should demonstrate setup and measurement after a cutter change and verify the critical shoulder or overtravel region before releasing another gear family.
How should production acceptance be demonstrated?
Shape representative gears and inspect tooth profile, lead, pitch, runout and shoulder clearance. Verify burrs and size after unclamping, especially for flexible internal rings.
Record both conforming output and the reasons for rejection. The acceptance agreement should state how unresolved defects are handled, how site commissioning repeats critical checks and what documentation completes the handover.
Which service provisions protect repeatability?
Track cutter sharpening, guide condition, synchronization and fixture wear. Keep setup and correction records tied to the cutter revision and the finished gear measurements.
Plan support around the receiving factory rather than a generic warranty statement. Confirm documentation language, diagnostic access, critical spares and the division of responsibility between machine, tooling and auxiliary-service suppliers.
What can be customized through OEM or ODM?
OEM loading and special fixtures may be specified; ODM internal gear processes require access simulation, cutter trials and an agreed method for inspecting the hidden tooth surfaces.
Submit the proposed changes with the gear shaping machine duty and acceptance plan. Separate a purchased option from new engineering, and agree drawings, validation responsibility, documentation and spare-part support before design release. The manufacturer example is a technical reference only; customization does not imply permission to copy protected designs or use a brand.
What should your gear shaping machine RFQ include?
- Gear shaping machine application and required process result
- Internal geometry and cutter access: Provide tooth data, internal diameter, face width, shoulder position and cutter overtravel. Cutter diameter and available clearance must be checked against the full component, not only the nominal gear size.
- Stroke and tool guidance: Compare stroke length, cutting speed, helical guidance where needed and chip clearance. Thin rings require workholding that prevents distortion without obstructing cutter entry or removal.
- Representative input variation and difficult production cases
- Required acceptance evidence: Shape representative gears and inspect tooth profile, lead, pitch, runout and shoulder clearance. Verify burrs and size after unclamping, especially for flexible internal rings.
- Site and utility scope: Plan blank loading, chip collection, coolant management and cutter-change access. Confirm that the inspection equipment can reach the internal features being accepted.
- Service provision: Track cutter sharpening, guide condition, synchronization and fixture wear. Keep setup and correction records tied to the cutter revision and the finished gear measurements.
- OEM/ODM engineering scope: OEM loading and special fixtures may be specified; ODM internal gear processes require access simulation, cutter trials and an agreed method for inspecting the hidden tooth surfaces.
- Upstream preparation and downstream handling interfaces
- Destination country and applicable installation requirements
- Production schedule, changeover mix and operator availability
- Drawings, samples, inspection method and rejected-output criteria
Need OEM / ODM customization?
Submit branding, packaging, configuration or engineering requirements for this equipment. Include the target market, initial and annual quantities, required changes and acceptance criteria.
Customization feasibility, permitted branding, development responsibilities, minimum quantity, cost and lead time are reviewed for the proposed supplier and configuration before a quotation is confirmed.
Frequently asked questions
What defines the application boundary for gear shaping machine?
Gear shaping uses a reciprocating gear-shaped cutter synchronized with the workpiece to generate teeth. It is useful for internal gears and features near shoulders where hob access may be restricted. Cuts gear profiles with reciprocating tooling; internal geometry and shoulder access drive selection. Define the intended production result before comparing nominal ratings, and ask for evidence using the actual input conditions.
What should the gear shaping machine RFQ state about internal geometry and cutter access?
Provide tooth data, internal diameter, face width, shoulder position and cutter overtravel. Cutter diameter and available clearance must be checked against the full component, not only the nominal gear size. Send the representative inputs and the difficult cases together, then require the supplier to state any restrictions or preparation steps needed to repeat the proposed result.
How should stroke and tool guidance be checked?
Compare stroke length, cutting speed, helical guidance where needed and chip clearance. Thin rings require workholding that prevents distortion without obstructing cutter entry or removal. Ask the bidder to document the selected arrangement and exclusions against the real duty. Confirm which supporting components and setup work are included in the commercial scope.
What acceptance test is appropriate for gear shaping machine?
Shape representative gears and inspect tooth profile, lead, pitch, runout and shoulder clearance. Verify burrs and size after unclamping, especially for flexible internal rings. Agree the sampling method and rejection criteria before the trial, and keep configuration and inspection records for the later site-acceptance comparison.
What installation and service details should be confirmed?
Plan blank loading, chip collection, coolant management and cutter-change access. Confirm that the inspection equipment can reach the internal features being accepted. Track cutter sharpening, guide condition, synchronization and fixture wear. Keep setup and correction records tied to the cutter revision and the finished gear measurements. Allocate local preparations and specialist support to named parties before shipment so commissioning and subsequent maintenance have a clear owner.
Can gear shaping machine configurations be customized through OEM or ODM?
OEM loading and special fixtures may be specified; ODM internal gear processes require access simulation, cutter trials and an agreed method for inspecting the hidden tooth surfaces. Supply drawings and operating conditions for feasibility review. Engineering changes require agreed validation and documentation; a reference brand image does not establish an authorized supply or manufacturing relationship.
Reference information
- Gear Shaping
- GP Series - Shaping Machines with Performance and Flexibility in a Compact Design up to 300 mm
Reference data and images explain equipment configurations. IndustryApex engineers confirm the offered model, specification and commercial scope in your project quotation.