
Sample testing validates machine performance against agreed specifications before final acceptance. Representative trials include temperature uniformity, rotation accuracy, cycle repeatability, and part quality measurement. Document all test results, deviations, and corrective actions in formal acceptance records tied to purchase contract milestones.
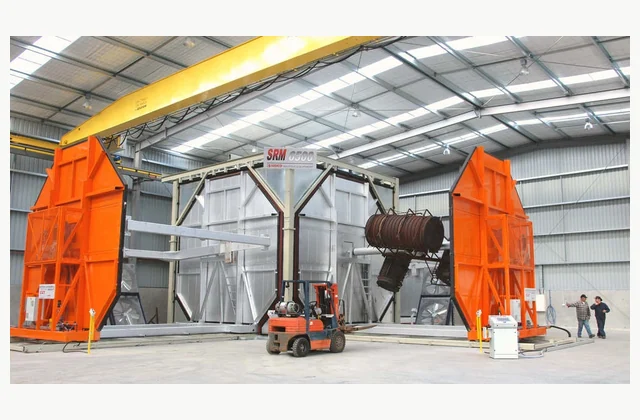
Shown as a configuration reference. Availability and the equipment offered for your project are confirmed separately.
Accepting a rotational molding machine requires structured testing that confirms the equipment meets procurement specifications under representative production conditions. The sample testing phase establishes whether the machine delivers the temperature control, rotation consistency, and part quality required for your application before financial and operational commitments become final.
Defining the Representative Trial Scope
Sample testing begins with a clear definition of what constitutes acceptable performance. The buyer must specify which production parameters will be verified, which test molds will be used, and what measurement tolerances apply. For shuttle-type machines, this includes verifying independent arm operation if your production strategy depends on simultaneous cycles with different durations. Rotomachinery Group states that shuttle SRM machines offer “configuration from 1 to 4 arms completely independent from each other” and that “the duration of each stage of the molding cycle of each cart is independent of that of the others” [S1], features that require specific validation if your acceptance depends on multi-product flexibility.
Representative trials should use actual production molds or geometrically equivalent test molds that reflect your part complexity, wall thickness range, and material type. Testing with a simplified mold may not reveal temperature distribution problems or rotation irregularities that appear with complex geometries or offset loading. Specify whether testing will occur at the manufacturer’s facility, at your installation site after delivery, or both, and define which party bears the cost of test materials, energy, and supervision time.
Temperature Uniformity and Control Verification
Oven temperature uniformity directly affects part quality and cycle consistency. Testing should measure actual temperatures at multiple locations within the heating chamber during a complete cycle, comparing recorded values against the machine’s control system readout and against your process requirements. Specify the acceptable temperature variation across the heating zone and the maximum deviation from setpoint during steady-state operation.
If your application requires precise cycle management based on internal mold temperature, verify that optional temperature detection systems function as specified. Request documentation of sensor accuracy, response time, and integration with the machine’s control logic. Automatic cycle management features that switch between work stations based on detected mold temperature must be tested with your actual materials and part geometry to confirm reliable operation.
Rotation Accuracy and Mechanical Performance
Rotational molding quality depends on consistent primary and secondary rotation speeds and smooth transitions between heating, cooling, and loading stations. Testing should verify that rotation speeds match specifications under loaded conditions, that speed control remains stable throughout the cycle, and that mechanical components operate without excessive vibration or noise.
For machines with multiple independent arms, test the ability to program and execute different cycles simultaneously without interference. Verify that one arm’s movement to maintenance or mold change position does not disrupt production cycles on other arms if this operational flexibility is part of your acceptance criteria. Document any limitations on simultaneous arm operation or restrictions on loading configurations that differ from initial representations.
Cooling System Effectiveness
Cooling performance determines cycle time and part dimensional stability. Measure actual cooling rates with representative molds and materials, recording the time required to reach demolding temperature from peak heating. Compare these results against the manufacturer’s stated cooling capacity and against your production cycle time requirements.
Actual cooling effectiveness depends on installation conditions, ambient temperature, and part geometry. If your production environment has high ambient temperatures or limited ventilation, cooling performance may differ from factory test conditions. Specify whether acceptance testing must demonstrate cooling performance under your actual site conditions or whether correction factors will be applied to reference test results.
Part Quality Measurement and Documentation
The ultimate test of machine performance is the quality of molded parts. Define specific quality criteria including dimensional accuracy, wall thickness uniformity, surface finish, and freedom from defects such as bubbles, voids, or incomplete fusion. Measure these characteristics on parts produced during acceptance trials using calibrated instruments and documented procedures.
Test multiple cycles to assess repeatability. A machine that produces acceptable parts in one cycle but shows variation in subsequent cycles does not meet industrial production requirements. Document process parameters for each test cycle including oven temperature profile, rotation speeds, cycle duration, material batch, and ambient conditions. This documentation establishes the process window within which the machine operates reliably.
Control System and Interface Verification
Modern rotational molding machines incorporate programmable controls, recipe storage, and data logging. Test these functions by programming representative production recipes, verifying that stored parameters are recalled accurately, and confirming that the machine executes programmed cycles without operator intervention. If Industry 4.0 connectivity or remote monitoring is specified, verify data communication, alarm notification, and remote access during acceptance testing.
Test safety interlocks, emergency stops, and operator interface functions. Verify that safety barriers and protections function as intended and comply with applicable standards. Document any deviations from specified control system capabilities or safety features that require correction before final acceptance.
Acceptance Test Checklist
- Define test scope, success criteria, and measurement tolerances in writing before testing begins
- Specify test molds, materials, and cycle parameters that represent actual production requirements
- Measure oven temperature uniformity and control accuracy under loaded conditions
- Verify rotation speeds, mechanical operation, and absence of excessive vibration or noise
- Test independent arm operation if simultaneous different cycles are required
- Measure cooling performance and compare against cycle time requirements
- Produce multiple test parts and measure dimensional accuracy, wall thickness, and surface quality
- Verify control system functions including recipe storage, data logging, and safety interlocks
- Document all test results, deviations, and corrective actions with timestamps and signatures
- Obtain manufacturer confirmation that observed performance represents normal operation
- Link acceptance approval to specific purchase contract milestones and payment terms
Responsibility Assignment and Contract Integration
Acceptance testing responsibilities must be clearly assigned between buyer, supplier, and equipment manufacturer. Specify who will operate the machine during testing, who provides test materials and molds, who performs measurements, and who interprets results. If third-party inspection or certification is required, define the inspector’s role and authority before testing begins.
The acceptance test protocol should be referenced in the purchase contract with clear linkage to payment milestones and warranty activation. Define the consequences of test failure including retest procedures, correction timelines, and conditions under which the buyer may reject the equipment. Document manufacturer commitments regarding performance parameters that will be verified during acceptance, and ensure these commitments appear in both the quotation and the final contract.
Test Result Documentation and Records
Formal acceptance records provide evidence that the machine met specified performance criteria and establish the baseline for future warranty claims and performance monitoring. Records should include test procedures, measured data, deviations from specifications, corrective actions taken, and final acceptance approval with authorized signatures and dates.
Retain complete records including raw measurement data, test part samples, photographs of equipment condition, and correspondence regarding any test anomalies or disputes. These records support warranty claims, insurance requirements, and future equipment modifications. If the machine will be financed or leased, financial institutions may require acceptance test documentation before releasing funds.
Acceptance Testing Worksheet
| Test Parameter | Specification | Measurement Method | Acceptance Criterion |
|---|---|---|---|
| Oven temperature uniformity | Buyer specifies maximum temperature variation across heating zone | Thermocouple array at buyer-specified measurement locations | Actual variation ≤ specified maximum |
| Temperature control accuracy | Buyer specifies maximum deviation from setpoint | Control system readout vs. independent measurement during steady-state | Deviation ≤ specified maximum |
| Primary rotation speed | Manufacturer specification | Tachometer measurement under loaded conditions | Measured speed within buyer-specified tolerance of specification |
| Secondary rotation speed | Manufacturer specification | Tachometer measurement under loaded conditions | Measured speed within buyer-specified tolerance of specification |
| Cooling rate | Time to reach demolding temperature from peak | Internal mold temperature measurement with buyer-specified material and part geometry | Measured time ≤ specified maximum |
| Part wall thickness uniformity | Buyer specifies acceptable thickness variation | Ultrasonic or destructive measurement at buyer-specified measurement locations | Measured variation ≤ specified maximum |
| Cycle repeatability | Buyer specifies number of consecutive acceptable cycles | Repeat production test with identical parameters | All measured parameters remain within acceptance criteria for specified number of cycles |
| Independent arm operation (if applicable) | Arms execute different programmed cycles without interference | Program different cycle durations on multiple arms and verify simultaneous operation | Each arm completes its programmed cycle correctly; no disruption between arms |
IndustryApex engineers work directly with buyers to define acceptance test protocols appropriate for specific rotational molding machine configurations and production applications, including measurement equipment recommendations, test supervision, and acceptance documentation suitable for contract and financial requirements.
Define your equipment requirements
Review the Rotational molding machine buying guide for the complete equipment scope.
Discuss this equipment project ↗ · OEM requirements · ODM requirements. Configuration and feasibility are reviewed for your application.
Explore the Rotational molding machine buying guide and RFQ checklist ↗
Frequently asked questions
Should acceptance testing occur at the manufacturer's facility or after installation at my site?
Both locations have advantages. Factory testing allows earlier problem detection and correction without disrupting your facility. On-site testing verifies performance under your actual production conditions including ambient temperature, power supply characteristics, and material handling arrangements. Many buyers conduct preliminary factory acceptance testing followed by final site acceptance testing before making the last payment.
What measurement equipment is required for acceptance testing?
Essential instruments include calibrated thermocouples or infrared temperature sensors for oven and mold temperature measurement, tachometers for rotation speed verification, and precision measurement tools for part dimensional inspection. For process documentation, data logging equipment that records temperature profiles throughout the cycle provides valuable evidence. Specify whether the supplier or buyer provides measurement equipment and whether third-party calibration certificates are required.
How many test cycles are needed to demonstrate acceptable performance?
A single successful cycle proves the machine can operate correctly under favorable conditions but does not demonstrate production reliability. Conducting multiple consecutive cycles with the same parameters reveals whether the machine maintains consistent performance or drifts over time. The number of test cycles should reflect your production volume expectations and the consequences of quality variation in your application.
What happens if the machine fails acceptance testing?
The purchase contract should define failure consequences before testing begins. Typical arrangements include a defined correction period during which the manufacturer must remedy deficiencies and retest, specification of which party bears retest costs, and conditions under which the buyer may reject the equipment entirely and receive a refund. Document all test failures with specific measurements showing how performance deviated from acceptance criteria.
Should acceptance testing verify optional features like automatic cycle management?
Any feature specified in the quotation and included in the purchase price should be tested during acceptance. Optional features for process control, energy savings, or productivity enhancement must function as described. If your production strategy depends on a specific optional feature, testing that feature under representative conditions is essential before final acceptance.
How should test results be documented for contract and warranty purposes?
Create a formal acceptance test report containing the test protocol, all measured data, photographs of equipment condition, identification of any deviations from specifications, description of corrective actions taken, and signatures of authorized representatives from both buyer and supplier. Retain raw measurement data, test part samples, and all correspondence regarding test anomalies. Link the acceptance approval explicitly to contract payment milestones and warranty activation.
Reference information
- Shuttle Machines - Rotomachinery Group
- Shuttle Machines - Rotomachinery Group
Reference data and images explain equipment configurations. IndustryApex engineers confirm the offered model, specification and commercial scope in your project quotation.