
Provide facade access with a suspended platform selected together with its hoists, ropes and supporting suspension arrangement. Define the building and work loads first, then compare the engineered system, inspection responsibilities and complete supplied scope rather than the platform deck alone. Prioritize building, platform, support. Use the checkpoints to build a consistent equipment scope and confirm the intended trial or installation evidence. The official image is a product reference; it does not establish availability or an authorized supplier relationship. Submit OEM/ODM changes for application-specific feasibility review.
Provide facade access with a suspended platform selected together with its hoists, ropes and supporting suspension arrangement. Define the building and work loads first, then compare the engineered system, inspection responsibilities and complete supplied scope rather than the platform deck alone.
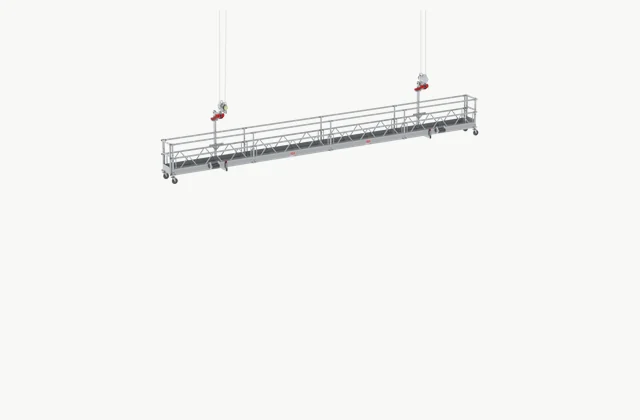
Shown as a configuration reference. Availability and the equipment offered for your project are confirmed separately.
Distinguish suspended access from mast-supported access
A suspended access cradle hangs from a designed support and rope arrangement, whereas a mast-climbing platform uses a different support system. Identify the building, facade task and travel needed. Provide elevations, roof geometry and obstructions, including setbacks or projections. The selection must address how the platform is supported and travels, not merely its deck length. A cradle is also not automatically a substitute for a construction hoist carrying people or goods between landings.
Specify the platform configuration and loading
List occupants, tools, material and the way loads are distributed across the deck. Platform modules, corners and extensions can alter the permitted arrangement. Ask for the applicable configuration and load information and identify the exact supplied components. The Altrex MHB 60 reference illustrates a modular suspended-platform family; it does not establish that every module combination carries the same load. Include access and loading methods in the project design rather than assume the platform will be loaded anywhere convenient.
Engineer the roof or supporting suspension
The suspension arrangement transfers loads into a building or other supporting structure. Provide possible support locations and the structural information needed for design. Clarify beams, anchors, supports or counterweight arrangements only as part of an appropriately assessed system. A platform price can omit these substantial items. Identify who designs the support, verifies reactions and approves the installation. Do not infer structural suitability from a roof’s appearance or improvise an arrangement after the cradle is delivered.
| Selection issue | Information to specify |
|---|---|
| Building | Facade elevations, roof geometry and working travel. |
| Platform | Modules, occupants, tools and load distribution. |
| Support | Engineered suspension, structure and approval responsibility. |
| Lifting package | Compatible hoists, ropes and protective equipment. |
| Site plan | Power, access, exclusions and emergency arrangements. |
| Handover | Installed-system records, training and alteration controls. |
Match hoists, ropes and protective equipment
The lifting and protective arrangement must be compatible with the chosen platform and intended operation. Request the specified hoists, rope types and lengths and the relevant protective equipment and documentation. Similar rope diameter or a matching electrical connector does not establish system compatibility. Have the responsible engineer assess the complete arrangement using the manufacturer information. The purchase specification should identify component relationships and replacement requirements rather than collect unrelated lifting parts based on individual ratings.
Coordinate the facade, power and access plan
Describe the surface, openings, projections and areas below the planned work. The site team needs a workable access, exclusion and emergency plan following the selected system’s instructions and local requirements. Define power supply and cable organization at the actual installation. Check how the platform is assembled, delivered and repositioned when the work moves. A successful ground-level demonstration does not establish clearance or usability along a complex building face.
Accept the installed system and handover
Inspection and commissioning should address the supplied platform, support arrangement, hoists, ropes and controls as an installed system. Obtain the required records and operating information for the destination. Define training, routine checks, specialist maintenance and rescue responsibilities. Retain the approved configuration and identify any process for alterations or relocation. A certificate for an individual component or a visually intact deck is insufficient evidence for the complete facade-access arrangement.
Bound OEM/ODM by support and configuration evidence
Platform layouts, access interfaces, identification and selected handling arrangements may be reviewed. Changes to structure, hoists, controls or protective functions need engineering and supporting evidence for the whole system. Supply facade and support drawings with the brief. A customized package should preserve component traceability and its own instructions. Reference-brand images do not imply private-label authorization or permit an altered support arrangement to inherit performance claims from the photographed platform.
What should your suspended access cradle RFQ include?
- Building: Facade elevations, roof geometry and working travel.
- Platform: Modules, occupants, tools and load distribution.
- Support: Engineered suspension, structure and approval responsibility.
- Lifting package: Compatible hoists, ropes and protective equipment.
- Site plan: Power, access, exclusions and emergency arrangements.
- Handover: Installed-system records, training and alteration controls.
- Destination, site conditions and delivery access
- Installation boundary, utilities and connection drawings
- Acceptance procedure, documentation and training scope
- OEM/ODM changes: interface, material, branding or new design; written engineering feasibility required
Need OEM / ODM customization?
Submit branding, packaging, configuration or engineering requirements for this equipment. Include the target market, initial and annual quantities, required changes and acceptance criteria.
Customization feasibility, permitted branding, development responsibilities, minimum quantity, cost and lead time are reviewed for the proposed supplier and configuration before a quotation is confirmed.
Frequently asked questions
Is a suspended cradle the same as a mast climber?
No. The support and movement arrangements differ. A suspended system needs an assessed suspension and rope arrangement, while a mast climber follows its specified mast support. Describe the facade, task and building interfaces so selection addresses the correct complete access system.
Does a platform quotation include the roof rig?
Not necessarily. List the required support beams, anchors or other designed suspension equipment and allocate structural responsibilities. A deck or platform-family price can omit major parts of the working system, so compare the installed arrangement rather than assume every illustrated accessory is included.
Can any hoist and wire rope be combined with a platform?
Compatibility must be established for the selected system. Identify the exact hoists, ropes and protective arrangement using the applicable manufacturer information. Similar dimensions or individual load ratings do not establish that unrelated components form a suitable complete suspended-access package.
What loading details are required?
Provide occupants, tools and material with load positions and the exact platform modules or extensions. The permitted arrangement can vary by configuration. Total mass alone does not settle distribution or access, so require assessment of the actual working and loading plan.
What should suspended-platform handover cover?
Include the approved installed configuration, required inspection records, operating instructions and training. Define routine checks, specialist service and rescue responsibilities and the process for relocation or alteration. Individual-component documentation should remain connected to the complete support, lifting and platform arrangement.
Can suspended-platform layouts be customized?
Layout and interfaces may be considered, but structural, lifting or protective changes require engineering and evidence for the whole system. Provide facade and support drawings and define approval responsibilities. A customized or privately branded deck cannot by itself establish suitability of an unassessed suspension arrangement.
Reference information
- Altrex MHB 60 modular suspended platform official product reference
- Altrex MHB temporary suspended platform official manual
Reference data and images explain equipment configurations. IndustryApex engineers confirm the offered model, specification and commercial scope in your project quotation.