
Choose a concrete formwork system from the element drawings and construction sequence. A usable proposal needs the panel layout, connections, ties, support, access and handling arrangements required for the actual pours. Review engineering responsibility, finish expectations, inspection and repair procedures before comparing prices. Project-specific OEM/ODM requests should identify their effect on the design and documentation. The manufacturer example shown is a reference system, with configuration and commercial scope confirmed for each inquiry.
Plan wall, column, foundation and slab forming around real drawings, pour conditions and site handling. Compare panels, ties, support, access and repair scope together, with clear responsibilities for project engineering, component compatibility, installation guidance and OEM or ODM feasibility.
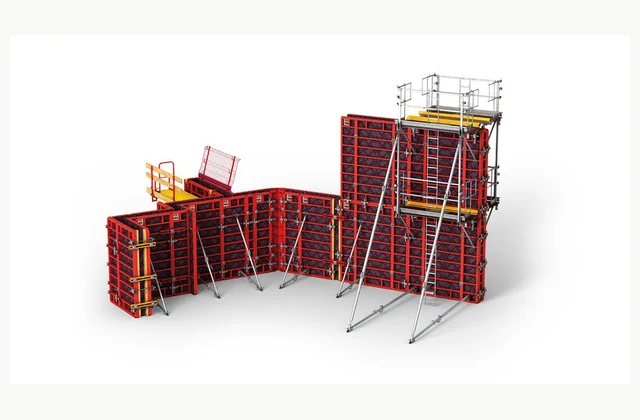
Shown as a configuration reference. Availability and the equipment offered for your project are confirmed separately.
Start with the concrete element and construction sequence
A concrete formwork system creates the temporary mold and support arrangement for fresh concrete. Begin a buying specification with drawings of the actual walls, columns, foundations or slabs. Include corners, openings, changes in thickness, construction joints and the concrete surface that will remain visible. A collection of panel dimensions is not a complete forming plan.
Describe how the structure will be built, including the sequence of pours, available crane time and where stripped panels can be cleaned or stored. Repetitive straight walls favor a different panel mix from irregular architectural elements. Ask the proposed designer to identify standard components, infill areas and elements requiring project-specific fabrication before the bill of materials is priced.
Review pressure, ties and support as one engineered arrangement
Fresh-concrete loading depends on the placement method, concrete behavior and construction conditions. Give the formwork engineer the intended concrete specification, placing sequence and site procedures. Request the permissible conditions for the exact panel, tie and connection arrangement, rather than applying a headline panel rating to every layout.
Connections, ties, props, anchors and the supporting ground or structure form a connected load path. Corner details, stop ends and openings can control the design even when the main panels appear straightforward. The responsible project engineer should review the calculations and assembly drawings applicable to the destination and site. Confirm who approves revisions when the pour plan or supporting structure changes.
Compare handling methods and complete component scope
The most useful comparison is a complete workable package for the same drawings. Establish whether panels will be moved by hand, lifted individually or shifted as assembled gangs. Check lifting access, storage racks, transport dimensions and whether the proposed sequence leaves enough components available for the next pour. Platform and access requirements belong in this comparison.
Use a component responsibility schedule to expose omissions before purchase. A low panel-only quotation can leave essential connections, support or working access outside the scope. The following checks help compare different system concepts without assuming that components from separate manufacturers can be mixed.
| Package element | Question for the supplier | Evidence to request |
|---|---|---|
| Panels and infill | Does the layout cover corners, openings and stop ends? | Marked drawings and component schedule |
| Ties and connections | Are connection details complete for every pour condition? | System instructions and engineered details |
| Props and anchorage | Where are loads transferred into the site? | Support and anchorage calculations |
| Access and handling | How will crews reach and lift each assembly? | Access, lifting and storage plan |
| Wear parts | What must be repaired or replaced between cycles? | Inspection criteria and replacement list |
Define the required finish and reuse strategy
Specify the appearance and tolerances needed for the finished concrete. Formlining, panel joints, tie positions and release-agent practice influence the visible result. For exposed surfaces, request a representative trial panel using the proposed materials and site method. Agree how the trial will be assessed before repeating it across the project.
Estimate ownership cost from the intended reuse pattern, not from an unverified promise of a fixed number of cycles. Cleaning practices, stripping methods, storage and repair decisions all affect service life. Ask how facing material is replaced, how damaged frames are assessed and which components are locally repairable. If previously used equipment is considered, require an itemized condition inspection instead of accepting photographs as proof of structural suitability.
Plan acceptance, documentation and site support
Review the proposed bill of materials against the forming drawings before dispatch. Identify components by system designation and traceable markings. The acceptance package should include assembly instructions, component identification, storage requirements, inspection criteria and the project drawings that govern the intended arrangement. Packaging should make site counting and staged delivery practical.
Decide whether the purchase includes design assistance, assembly training or a site visit, and record the limits of that assistance. Establish a process for missing or damaged components and for design changes after delivery. A manufacturer example such as PERI TRIO illustrates an actual panel-formwork concept; its image does not establish compatibility with another system or confirm that IndustryApex is an authorized representative.
Specify OEM and ODM requirements without losing engineering control
OEM requests may cover identification plates, packaging, instruction languages or a project-specific component schedule. ODM requests can involve special shapes, connection interfaces or a new panel arrangement. Submit the drawings, intended loads and required evidence with the inquiry so that feasibility and design responsibility can be reviewed explicitly.
Separate ordinary configuration choices from changes that affect the engineered load path. Substituting a tie, changing a connection or altering a lifting detail can require further calculations and validation. Ask the responding supplier to identify what is standard, what needs design review and what documentation will be delivered. Begin an inquiry with the destination, construction drawings and pour sequence to obtain a comparable, project-specific proposal.
What should your concrete formwork system RFQ include?
- Destination, project location and responsible design contact
- Wall, slab, column or foundation drawings and required finish
- Pour sequence, concrete specification and placement method
- Proposed panel arrangement and treatment of corners and openings
- Tie, connection, prop and anchorage scope
- Crane access, gang lifting and site storage arrangements
- Working platforms, edge protection and access requirements
- Expected reuse pattern, cleaning and repair strategy
- Required calculations, instructions, training and acceptance documents
- OEM identification or ODM special-shape requirements with engineering review scope
Need OEM / ODM customization?
Submit branding, packaging, configuration or engineering requirements for this equipment. Include the target market, initial and annual quantities, required changes and acceptance criteria.
Customization feasibility, permitted branding, development responsibilities, minimum quantity, cost and lead time are reviewed for the proposed supplier and configuration before a quotation is confirmed.
Frequently asked questions
What information is needed to quote a concrete formwork system?
Provide element drawings, pour sequence, intended concrete placement method, required finish, crane access and destination. Ask for a marked layout and complete bill of materials covering panels, ties, connections, props, anchorage and access. This makes competing proposals comparable and exposes missing components before ordering.
Can wall formwork also be used for slabs or columns?
Only where the specific system and documented arrangement support that application. A wall panel does not automatically become a slab or column solution. Request the relevant system instructions, engineered layout and required accessories, then have the responsible project engineer review the proposed use.
Can panels and ties from different manufacturers be mixed?
Do not assume interchangeability from similar dimensions. Connection geometry, materials and documented load paths can differ. Require explicit compatibility evidence and an engineered review for the complete assembly. A reference photo of one manufacturer system provides no evidence that another supplier component can replace it.
How should formwork reuse life be evaluated?
Evaluate the intended handling, cleaning, storage and repair process alongside component condition. Ask for inspection criteria, replaceable facing details and repair options. Avoid treating a fixed advertised reuse count as guaranteed service life, especially when considering previously used panels or project-specific forming arrangements.
What should be checked at formwork acceptance?
Check component identity, quantities, condition and correspondence with the approved drawings. Verify that connections, lifting accessories, support and access parts are included. Review the assembly instructions and agreed engineering documents. Record damaged or missing items before erection and resolve substitutions through the project design process.
Can concrete formwork be customized through OEM or ODM?
Project-specific identification, packaging, documentation and layouts can be requested for feasibility review. Special shapes or changes to ties, connections and lifting details need clear engineering responsibility and validation. Specify the desired customization in the RFQ; availability and approval depend on the responding supplier and project requirements.
Reference information
- PERI TRIO Panel Formwork
- PERI wall formwork system overview
Reference data and images explain equipment configurations. IndustryApex engineers confirm the offered model, specification and commercial scope in your project quotation.