Industrial equipment. Informed decisions.8483454@gmail.com

IndustryApex · Engineering-led equipment supply

Nondestructive inspection: Selection and Acceptance Guide

The decision in brief

For nondestructive inspection selection, define method access, reference features and coverage. Compare only equipment scopes that answer the same production or measurement question. Agree the required inputs, system interfaces and acceptance records before evaluating a configuration. This guide maps 19 related purchasing scopes to the evidence needed for a useful engineering proposal.

By IndustryApex Editorial · Reviewed 2026-10-23 · Editorial approach. Technical procurement guidance; the proposed equipment and commercial commitments require project-specific confirmation.
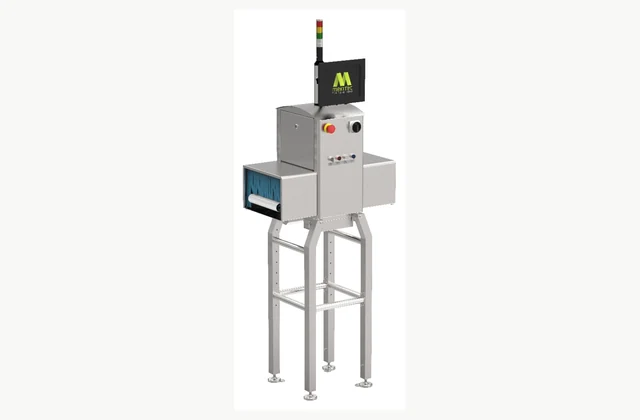
Mekitec MEKI conveyor X-ray inspection system — related equipment reference; not the complete industrial computed tomography inspection system
Mekitec MEKI conveyor X-ray inspection system — related x-ray product inspection system module/process reference; complete system not pictured. Related physical module or process reference; not the complete offered system or an IndustryApex installation.

What should you define before selecting the equipment?

Method access, reference features and coverage. Write this decision into a revision-controlled requirement brief. Identify the product, material or test object, current conditions, required result and the information that is still unknown. Ask which question the proposed module actually answers before comparing quoted models.

Comparison error to avoid: a nominal sensitivity without representative material and qualified coverage. The options below represent distinct purchasing boundaries. Some may operate together; their presence in this guide does not make them direct substitutes or a complete production line.

Compare the application and acceptance boundary

Use each entry to identify the relevant product guide and the first technical evidence to request. Keep the same drawing revision, feed condition or test object when comparing proposals for one scope.

Industrial computed tomography inspection system: application fit and acceptance evidence

Inspect internal features or defects through industrial X-ray computed tomography.

Part attenuation, size and required feature resolution determine suitability; voxel size alone does not prove defect detectability.

What to specify
Material and thickness, part envelope, critical internal features, defect criterion and radiation-control site requirements.
What to verify in a representative trial
Evaluate agreed reference parts and known defects; document reconstruction, measurement method and qualified interpretation responsibility.

Review industrial computed tomography inspection system configuration and OEM / ODM scope ↗

Request this equipment or OEM / ODM review ↗

Composite pressure vessel nondestructive inspection system: application fit and acceptance evidence

Inspect composite pressure-vessel material using a selected nondestructive method.

Ultrasound, radiography and other methods have different defect sensitivity and access limits; pressure testing is a separate task.

What to specify
Layup and liner information, vessel geometry, target defect types, reference standards and qualified evaluator requirements.
What to verify in a representative trial
Demonstrate detectability on agreed reference defects, inspection coverage and repeatability with documented interpretation limits.

Review composite pressure vessel nondestructive inspection system configuration and OEM / ODM scope ↗

Request this equipment or OEM / ODM review ↗

Ultrasonic immersion C-scan inspection system: application fit and acceptance evidence

Map internal acoustic indications in water-compatible components using automated ultrasonic scanning and position-linked C-scan records.

This is an immersion inspection cell, distinct from an ultrasonic cleaner or a handheld thickness gauge. Acoustic access and a qualified inspection method determine which discontinuities can be evaluated.

What to specify
Part material, dimensions, attenuation, accessible surfaces, immersion compatibility, reference blocks, target discontinuities and required coverage.
What to verify in a representative trial
Demonstrate agreed reference reflectors, coverage maps and repeat positioning on representative parts. Record coupling, scan coordinates, instrument settings and the disposition of uninspected zones.

Review ultrasonic immersion c-scan inspection system configuration and OEM / ODM scope ↗

Request this equipment or OEM / ODM review ↗

Inline eddy-current tube inspection system: application fit and acceptance evidence

Inspect conductive tube surfaces during production using eddy-current probes, encircling coils and position-linked defect records.

A tube inspection line requires material-specific reference standards and handling integration; it is distinct from a generic metal detector and does not establish every internal defect type.

What to specify
Tube alloy, diameter and wall range, surface condition, line speed, weld position, end effects, reference defects and marking or reject interfaces.
What to verify in a representative trial
Run accepted and reference-defect tubes across the agreed speed and size envelope. Check indication repeatability, end-zone limitations, marking position and saved inspection records.

Review inline eddy-current tube inspection system configuration and OEM / ODM scope ↗

Request this equipment or OEM / ODM review ↗

Industrial optical coherence tomography inspection system: application fit and acceptance evidence

Measure optically accessible layers and interfaces in transparent or partly transparent industrial materials using optical coherence tomography.

OCT uses optical contrast and penetration, unlike industrial X-ray computed tomography. Opaque or strongly scattering materials need feasibility trials before an imaging claim.

What to specify
Material optical properties, layer thickness range, surface curvature, working distance, required lateral coverage, reference interfaces and production motion.
What to verify in a representative trial
Compare layer measurements with an agreed reference method on representative samples. Record inaccessible depths, interface ambiguity, scan coverage and repeatability under production movement.

Review industrial optical coherence tomography inspection system configuration and OEM / ODM scope ↗

Request this equipment or OEM / ODM review ↗

X-ray fluorescence coating thickness measurement system: application fit and acceptance evidence

Measure coating thickness and composition on suitable coated parts using X-ray fluorescence and a calibrated material model.

XRF coating measurement depends on coating stack and substrate chemistry. It is distinct from a mechanical thickness gauge and is not a universal measurement of every organic film.

What to specify
Coating elements and sequence, substrate alloy, expected thickness range, smallest feature, part geometry, calibration standards and reporting requirements.
What to verify in a representative trial
Compare calibrated reference specimens and production samples. Check positioning, repeat measurements, substrate-model sensitivity and the recorded uncertainty or decision rule for the application.

Review x-ray fluorescence coating thickness measurement system configuration and OEM / ODM scope ↗

Request this equipment or OEM / ODM review ↗

X-ray diffraction residual stress analysis system: application fit and acceptance evidence

Evaluate near-surface residual stress in suitable crystalline materials using X-ray diffraction and an application-specific analysis method.

Residual stress analysis needs appropriate crystallographic information and geometry. It differs from a generic dimensional measurement and does not automatically represent the full stress state through a thick component.

What to specify
Material and phase, surface treatment, accessible location, curvature, expected stress directions, sampling depth requirements and reference or comparison method.
What to verify in a representative trial
Check alignment and reference specimens, repeat selected positions, and report the analysis assumptions, measurement directions and uncertainty. Define any destructive depth-profiling work as a separate agreed scope.

Review x-ray diffraction residual stress analysis system configuration and OEM / ODM scope ↗

Request this equipment or OEM / ODM review ↗

Laser ultrasonic inspection system: application fit and acceptance evidence

Generate and detect ultrasound optically for an agreed material inspection task.

Laser ultrasound needs optical access and a qualified acoustic inspection method; it is distinct from immersion scanning.

What to specify
Material attenuation, surface condition, geometry, target discontinuities, scan access and reference specimens.
What to verify in a representative trial
Demonstrate reference indications, coverage and repeatability; record optical limitations and uninspected regions.

Review laser ultrasonic inspection system configuration and OEM / ODM scope ↗

Request this equipment or OEM / ODM review ↗

Laser shearography inspection system: application fit and acceptance evidence

Identify deformation patterns under controlled excitation in suitable bonded or composite structures.

Shearography evaluates strain-related optical indications rather than directly sizing every internal flaw.

What to specify
Layup, bond geometry, surface finish, excitation method, inspection area and representative reference defects.
What to verify in a representative trial
Compare known good and defective samples, repeat excitation and document indication interpretation and coverage.

Review laser shearography inspection system configuration and OEM / ODM scope ↗

Request this equipment or OEM / ODM review ↗

Terahertz multilayer coating inspection system: application fit and acceptance evidence

Evaluate suitable nonconductive coating layers using terahertz measurements.

Terahertz access depends on material response and differs from XRF measurement of elemental coatings.

What to specify
Layer materials, expected thickness, curvature, substrate response, scan speed and reference cross-sections.
What to verify in a representative trial
Compare layer results with agreed references and document unresolved interfaces and repeatability.

Review terahertz multilayer coating inspection system configuration and OEM / ODM scope ↗

Request this equipment or OEM / ODM review ↗

Scanning acoustic microscope: application fit and acceptance evidence

Image acoustic interfaces within suitable electronic packages and bonded components.

Acoustic microscopy addresses package-scale interfaces and differs from an optical surface microscope.

What to specify
Package materials, acoustic penetration, target interfaces, coupling compatibility and reference delaminations.
What to verify in a representative trial
Check interface visibility, reference indications, scan registration and repeat imaging on accepted samples.

Review scanning acoustic microscope configuration and OEM / ODM scope ↗

Request this equipment or OEM / ODM review ↗

Automated magnetic particle inspection bench: application fit and acceptance evidence

Inspect suitable ferromagnetic parts for surface and near-surface indications.

Magnetization, part orientation and interpretation form the inspection boundary; this is not a metal-composition analyzer.

What to specify
Material, part geometry, defect orientations, handling sequence, demagnetization and inspection procedure.
What to verify in a representative trial
Verify reference indications in each required direction, field checks and traceable inspection records.

Review automated magnetic particle inspection bench configuration and OEM / ODM scope ↗

Request this equipment or OEM / ODM review ↗

Fluorescent penetrant inspection line: application fit and acceptance evidence

Process suitable nonporous components through a controlled penetrant inspection sequence.

Penetrant inspection reveals surface-breaking indications and does not establish internal volumetric integrity.

What to specify
Surface finish, part geometry, material compatibility, cleaning sequence, dwell requirements and inspection conditions.
What to verify in a representative trial
Qualify reference panels, process consistency, surface cleanliness and documented interpretation under agreed conditions.

Review fluorescent penetrant inspection line configuration and OEM / ODM scope ↗

Request this equipment or OEM / ODM review ↗

Guided wave pipe screening system: application fit and acceptance evidence

Screen accessible pipe sections using guided ultrasonic waves and position-related indications.

Long-range screening identifies locations for follow-up and is distinct from local precision wall-thickness mapping.

What to specify
Pipe size, supports, coatings, contents, access points, attenuation and reference discontinuities.
What to verify in a representative trial
Demonstrate reference indications and document screening range, sensitivity changes and follow-up requirements.

Review guided wave pipe screening system configuration and OEM / ODM scope ↗

Request this equipment or OEM / ODM review ↗

Acoustic emission structural monitoring system: application fit and acceptance evidence

Capture transient acoustic activity during an agreed structural loading or monitoring program.

Acoustic emission evaluates active sources and differs from a dimensional scan or conventional vibration trend.

What to specify
Structure, loading history, sensor placement, propagation paths, noise sources and evaluation procedure.
What to verify in a representative trial
Verify channel response and source location using agreed checks, then document noise discrimination and assessment limits.

Review acoustic emission structural monitoring system configuration and OEM / ODM scope ↗

Request this equipment or OEM / ODM review ↗

Magnetic flux leakage tank floor scanner: application fit and acceptance evidence

Screen suitable ferromagnetic tank floors for material-loss indications.

MFL screening depends on plate and surface conditions and requires an agreed follow-up verification method.

What to specify
Plate thickness, coatings, corrosion morphology, floor access, weld zones and reference defects.
What to verify in a representative trial
Compare reference plates and verification locations; record coverage gaps, positioning and indication classification.

Review magnetic flux leakage tank floor scanner configuration and OEM / ODM scope ↗

Request this equipment or OEM / ODM review ↗

Digital radiographic weld inspection system: application fit and acceptance evidence

Capture digital radiographs for a qualified weld or casting inspection procedure.

Radiography forms a projection image and differs from volumetric computed tomography.

What to specify
Material thickness, weld geometry, detector access, image-quality references, positioning and qualified radiation provisions.
What to verify in a representative trial
Verify agreed image-quality indicators, coverage and repeat positioning; retain original images and interpretation records.

Review digital radiographic weld inspection system configuration and OEM / ODM scope ↗

Request this equipment or OEM / ODM review ↗

Lock-in thermography inspection system: application fit and acceptance evidence

Observe thermal response to synchronized excitation for suitable material or bond inspection.

Active thermography depends on heat flow and excitation; passive thermal imaging alone does not establish the same result.

What to specify
Material stack, thickness, surface emissivity, excitation method, reference defects and camera geometry.
What to verify in a representative trial
Compare known samples, repeat phase or amplitude maps and document depth and surface-condition limitations.

Review lock-in thermography inspection system configuration and OEM / ODM scope ↗

Request this equipment or OEM / ODM review ↗

Industrial electrical impedance tomography system: application fit and acceptance evidence

Track conductivity-related distributions inside a process vessel using an engineered electrode arrangement.

Process tomography reconstructs an inferred distribution and differs from a single conductivity probe.

What to specify
Vessel geometry, phase conductivities, electrode compatibility, mixing dynamics and reconstruction requirements.
What to verify in a representative trial
Compare known process states and independent samples, and document spatial resolution and model sensitivity.

Review industrial electrical impedance tomography system configuration and OEM / ODM scope ↗

Request this equipment or OEM / ODM review ↗

Nondestructive inspection integration requirements

Define the property being measured before comparing instruments. State the specimen condition, preparation, fixturing, reference artefacts, acquisition method and reporting requirements. Ask the responsible quality or laboratory team to approve the method and the evidence needed for the actual decision. A quoted instrument rating is only one input to that review.

Interface Information to record Approval needed
Incoming material or test object Drawing or composition revision, normal variation, presentation and preparation. Process or quality owner confirms the representative case.
Utilities and controls Actual conditions, connection points, available signals, permissions and data format. Site engineering confirms the connection boundary.
Outgoing product and residuals Accepted output, rejects, residual streams and downstream handoff. The receiving operation confirms its requirements.
Trials and records Method, samples, reference conditions, responsible party and acceptance decision. The designated technical owner approves the test plan.

Nondestructive inspection project cost: what belongs in the scope?

Check the quotation boundary for fixtures, qualified procedures, reference specimens and data review. Include reference materials, specimen preparation, fixtures, environmental preparation, calibration, software and recurring consumables. Separate purchase price from the cost of producing an accepted measurement record.

Compare complete scopes using your measured inputs and written quotations. Record production calendar, utility assumptions, consumable replacement basis and the cost of rejected output where relevant. Mark unknown values for confirmation. Request the exclusions and optional items in writing; a generic catalogue price or assumed payback is not a project estimate.

Use the procurement cost tools to organize explicit assumptions, then reconcile them with the proposal.

Nondestructive inspection acceptance criteria and trial records

The evidence plan should establish reference indications, access limits and repeat scan records. Use the product-specific trial questions above to define the actual method. Agree specimen or feed selection, operating cases, test duration where relevant, records, acceptance authority and the handling of a failed result before ordering.

Separate factory acceptance from checks that depend on the installed site. Identify the witnesses, instruments or analytical methods, traceability records and retest responsibility. Preserve the requirement revision, test conditions and exceptions with the result. A witnessed demonstration supports only the tested scope and conditions; record any untested materials, variants or operating states.

Nondestructive inspection OEM / ODM project brief

IndustryApex engineers review the application and develop the equipment and supply scope for your project. For OEM / ODM, distinguish branding and documentation requirements from functional, layout, tooling, control or process changes.

  • Relevant product family and the required production or measurement result.
  • Product-specific technical inputs identified in the comparison above.
  • Existing equipment, utilities, controls and upstream or downstream interfaces.
  • Destination country and city, installation scope and purchasing window.
  • Representative trial material and the required acceptance records.
  • OEM branding or requested ODM changes, with the constraints and approval owner.

Supply availability, exact configuration, customization feasibility, installation and support responsibilities are confirmed in the individual proposal.

Request an engineering and OEM / ODM review ↗

Buyer questions

How should I start nondestructive inspection selection?

Define method access, reference features and coverage. Identify the relevant purchasing boundary in the comparison, then prepare its specific inputs and representative trial evidence before selecting a model.

Which acceptance evidence belongs in this nondestructive inspection RFQ?

Agree reference indications, access limits and repeat scan records. Add the product-specific trial points in this guide, a controlled method, responsible technical owner and a documented disposition for failed or untested cases.

What should the project cost comparison include?

Include fixtures, qualified procedures, reference specimens and data review. Compare written equipment and service scopes using the actual operating profile, explicit assumptions and confirmed exclusions. A project estimate requires a configuration and site review.

Can IndustryApex review OEM / ODM requirements?

Yes. Send the required result, relevant product family, interfaces, destination and requested branding or functional changes. IndustryApex engineers assess the configuration and equipment supply scope. Feasibility, quotation, installation and support commitments are confirmed for that project.

Technical reference basis

The selection and evidence questions draw on the product library’s technical background records. References may describe original research, a process method or a related physical module. They do not establish an offered configuration, supply relationship or commercial readiness.

  • ZEISS METROTOM — industrial computed tomography (technology background; not a supply claim)
  • Mekitec MEKI conveyor X-ray inspection system — related equipment photograph only
  • LMI Technologies Gocator laser line profile sensor family — related equipment photograph only
  • TecScan ultrasonic immersion inspection systems (technology background; not a supply claim)
  • Banner Engineering T30UX ultrasonic sensor — related equipment photograph only
  • FOERSTER industrial test systems (technology background; not a supply claim)
  • Banner Engineering LE550 laser measurement sensor — related equipment photograph only
  • Fraunhofer IPT industrial optical coherence tomography (technology background; not a supply claim)
  • Hitachi High-Tech coating analysis systems (technology background; not a supply claim)
  • Rigaku X-ray residual stress analysis (technology background; not a supply claim)
  • ASNT laser testing methods (technology background; not a supply claim)
  • TeraView terahertz inspection technology (technology background; not a supply claim)
  • Sonix ECHO acoustic microscopy (technology background; not a supply claim)
  • A-Series (technology background; not a supply claim)
  • Banner Engineering VE smart camera — related equipment photograph only
  • ZA-800 (technology background; not a supply claim)
  • Ecoclean EcoCcube — related equipment photograph only
  • Systems – Guidedwave (technology background; not a supply claim)
  • MISTRAS Group (technology background; not a supply claim)
  • Banner Engineering QM30VT vibration sensor — related equipment photograph only
  • ASNT magnetic flux leakage (technology background; not a supply claim)
  • Balluff BES 516-360-E5-Y-S4 inductive sensor — related equipment photograph only
  • Waygate digital radiography (technology background; not a supply claim)
  • FLIR active thermography NDT (technology background; not a supply claim)
  • Fluke Ti480 PRO — related equipment photograph only
  • Industrial process electrical impedance tomography research (technology background; not a supply claim)
  • HBK HBM QuantumX MX840B — related equipment photograph only

The proposed configuration needs its own technical and acceptance evidence. Read the editorial policy.

Explore system selection guides ↗ · Browse advanced equipment families ↗

Continue the system review

WhatsApp